<-- style PDP --> 70 English Daisy Court, Vaughan - Detached for sale for $2,799,000
  • new
  • for sale
  • leased

70 English Daisy Court

Vaughan, Ontario, L0J 1C0 - Kleinburg

$2,799,000

  • Neighbourhood

    Kleinburg

  • Major Intersection

    Nashville Rd. and Hwy 27

  • Listed Since: 2 day(s)

  • Last update: today

Overview

  • Property Type

    Detached, 2-Storey

  • Bedrooms

    4

  • Bathrooms

    4

  • Basement

    Unfinished

  • Kitchen

    1

  • Total Parking

    11 (3 Attached Garage)

  • Lot Size

    49.61x242.86 (Feet)

  • Taxes

    $12,235.87 (2025)

  • Type

    Freehold

Property Description

Property description for 70 English Daisy Court, Vaughan

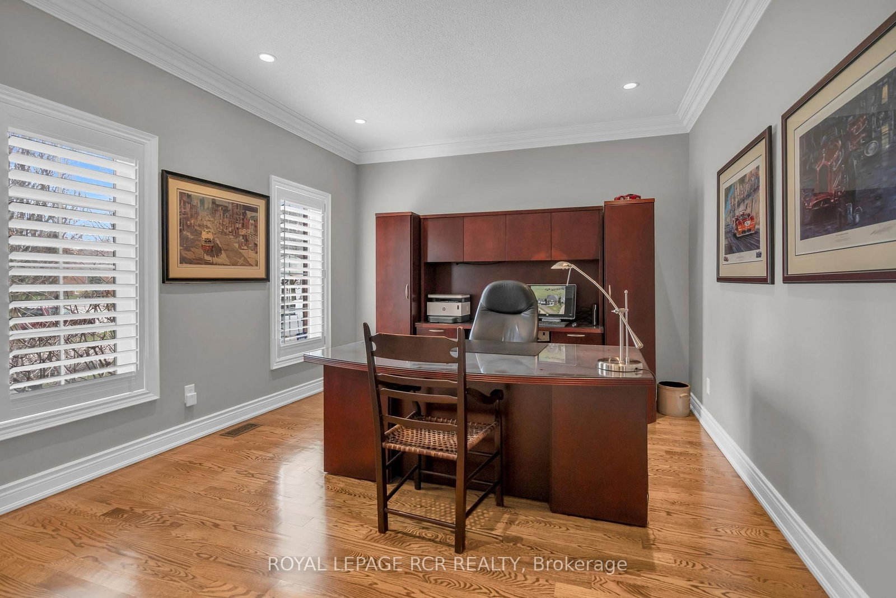
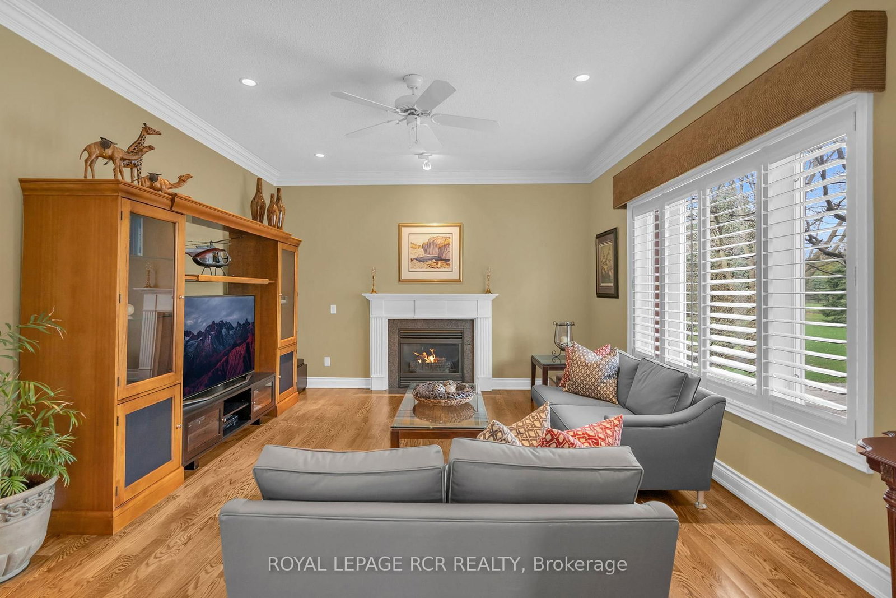
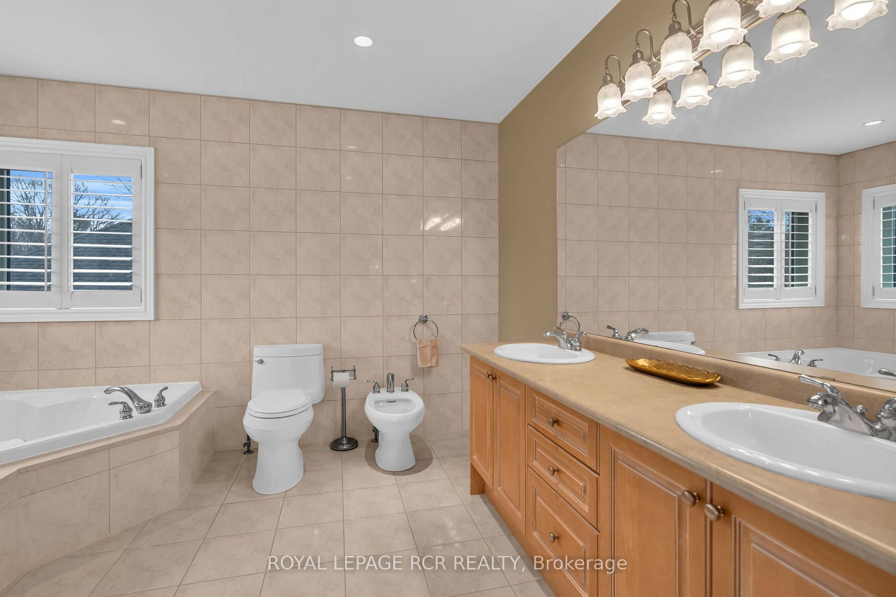
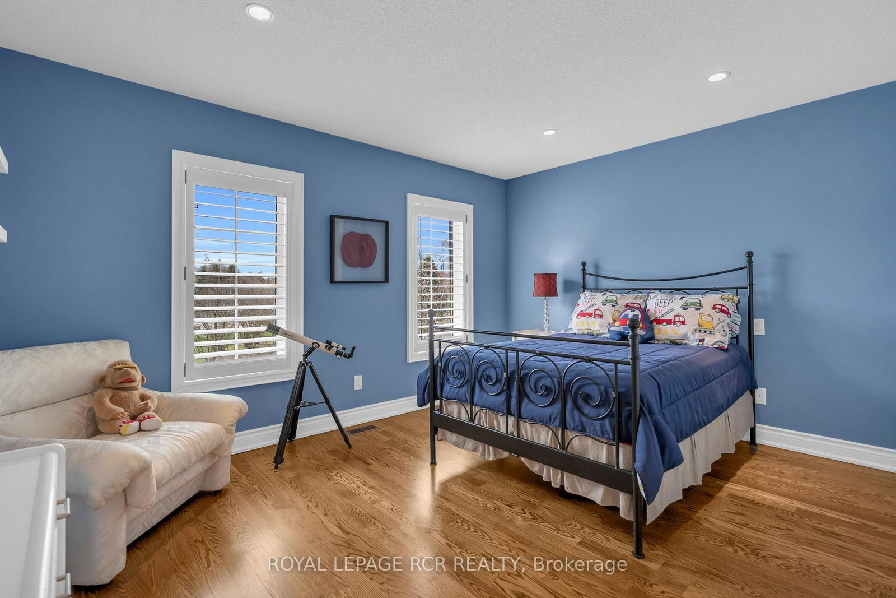
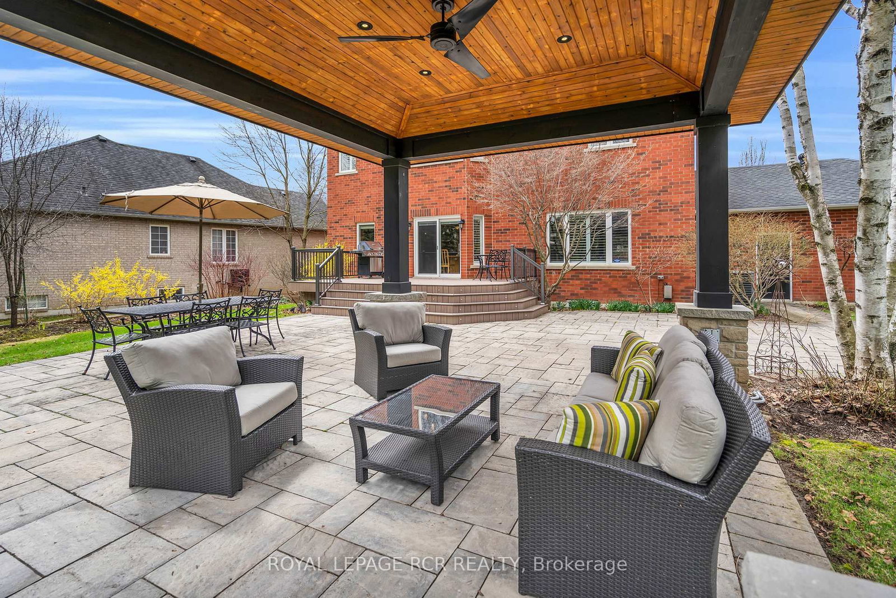
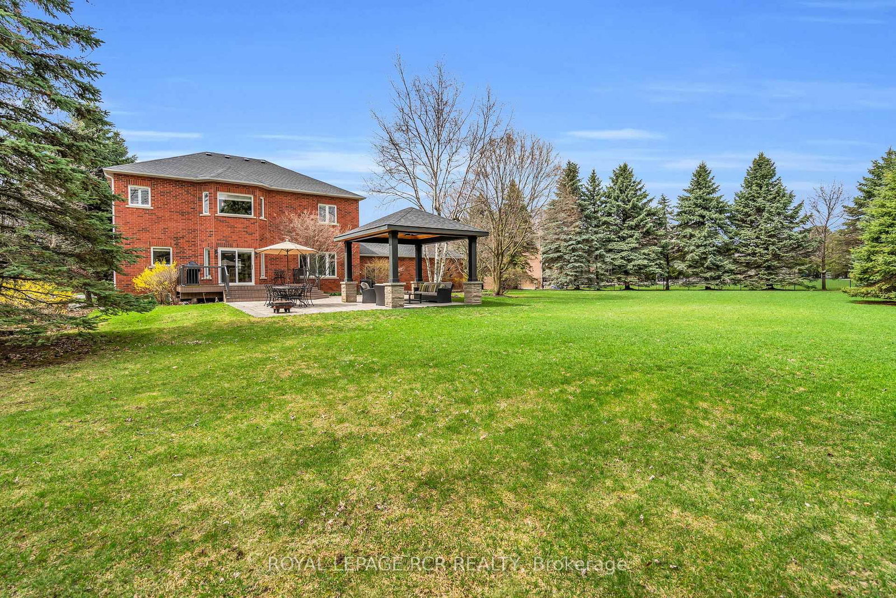
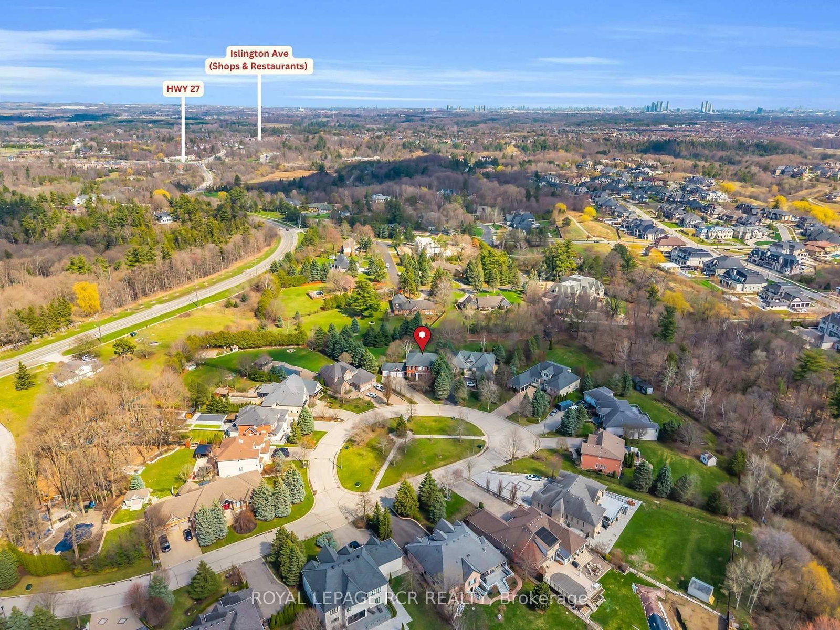
Rarely offered, custom-built residence in an exclusive pocket of Kleinburg. Located on a desirable quiet cul-de-sac on over half an acre of pie-shaped lot. Combining timeless tranditional design with refined living, this elegant home offers large principal rooms with plenty of space for the growing family or multi-generational living. The gourmet kitchen connects families to inviting living and dining spaces, ideal for both everyday use and entertaining. Walk out from your kitchen to the deck, an extension of the home, leading to the professional landscaped backyard. Truly an outdoor entertainment space and privacy for those looking to add a pool. Traditional rooms on the main floor include a designated office, sunken family room and living/dining room combined providing both practicality and functionality throughout. Upstairs, generously sized bedrooms provide peaceful retreats, including a luxurious primary bedroom complete with a spa-inspired ensuite bathroom and walk-in closet. Each bedroom has an ensuite bathroom, providing privacy, convenience and luxury. The craftsmanship and attention to details throughout this home will give you peace of mind that it is built with quality and integrity. Structural features and quality building materials of the home provide security that the home was built with integrity. This home delivers the perfect balance of craftsmanship, tranquility and accessibility, just minutes from top amenities, schools, and charming village shops. A truly remarkable opportunity to own a distinguished home on a premium lot in an exclusive setting.

Listed by ROYAL LEPAGE RCR REALTY

  • MLS #

    N13772856

  • Sq. Ft

    3500-5000

  • Sq. Ft. Source

    MLS

  • Lot Irregularities

    Y

  • Year Built

    16-30

  • Pool

    None

  • Drive

    Private

  • Garage

    Attached, 3 spaces

  • Total Parking

    11

  • Family Room

    Y

  • Den

    Y

  • Exterior

    Brick

  • Fireplace

    Y

  • Roof

    Asphalt Shingle

  • Foundation

    Poured Concrete

  • Elevator

    N

  • Water View

    n/a

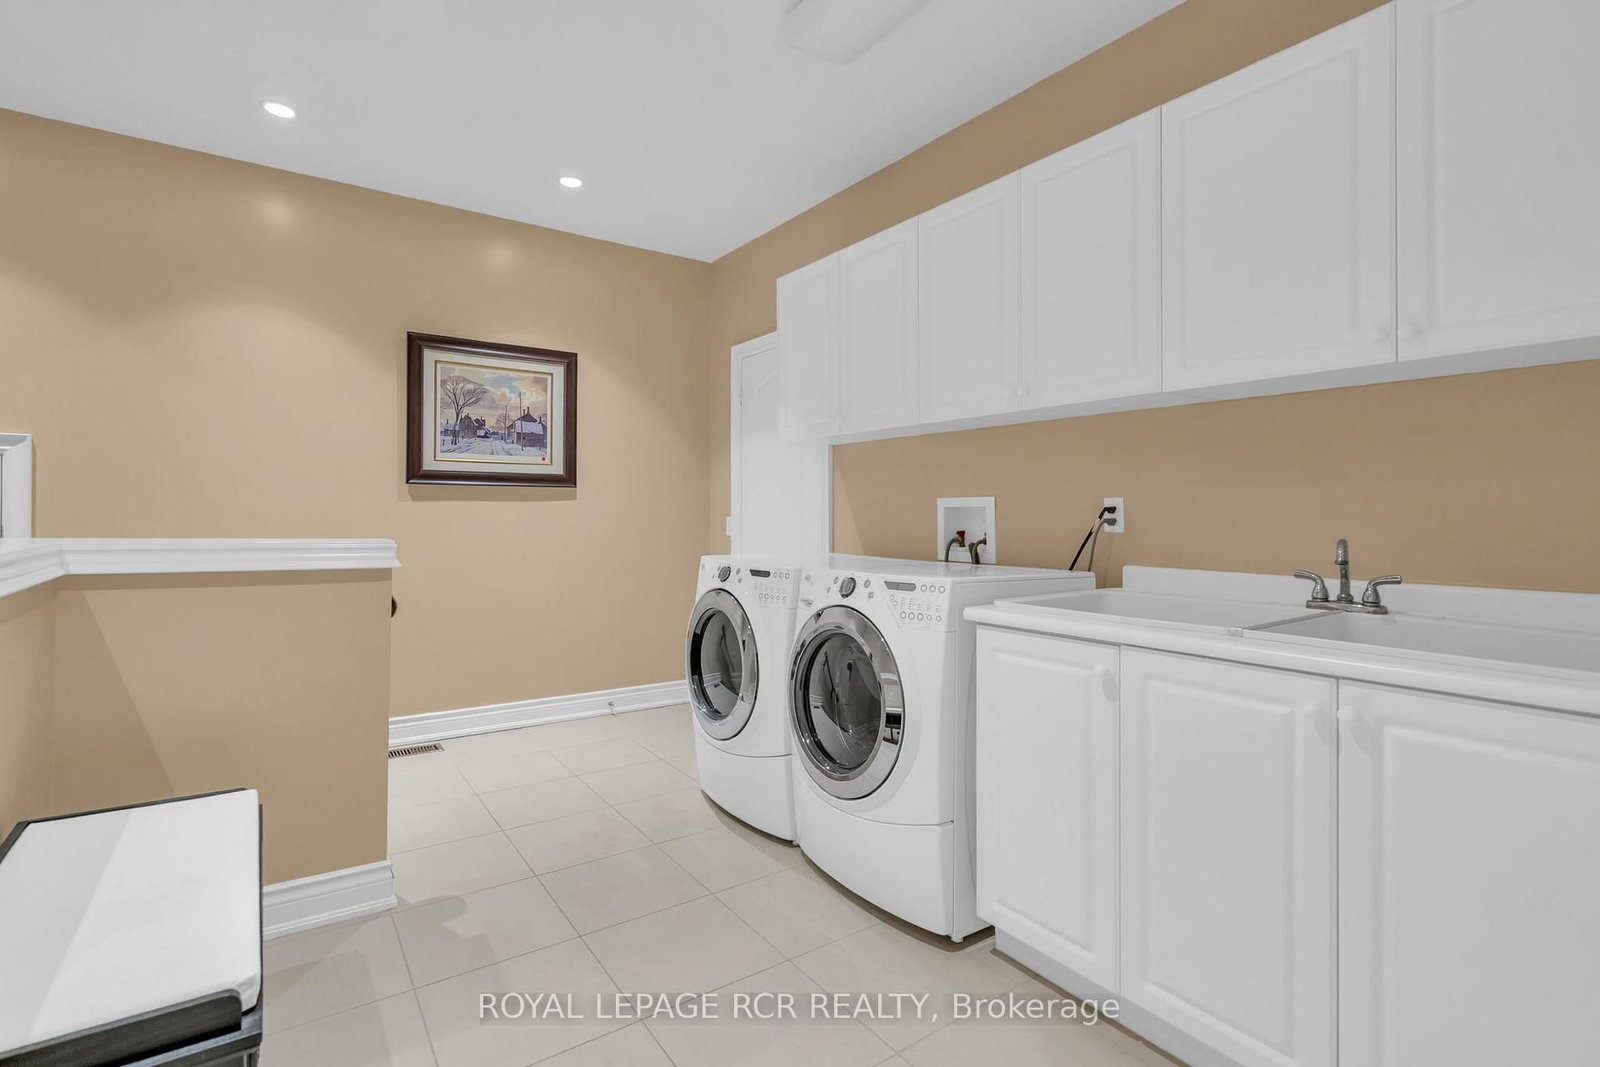
  • Laundry Level

    n/a

  • Heat

    Forced Air

  • A/C

    Central Air

  • Water

    Municipal

  • Water Supply

    n/a

  • Sewers

    Septic

  • Central Vac

    Y

  • Foyer

    3.45 x 3.45 ft Main level

    Tile Floor

  • Kitchen

    4.28 x 3.41 ft Main level

    B/I Appliances, O/Looks Backyard, Granite Counter

  • Breakfast

    3.51 x 4.8 ft Main level

    Tile Floor, W/O To Deck, Combined W/Kitchen

  • Living

    4.21 x 7.54 ft Main level

    Wood Floor, O/Looks Frontyard, Combined W/Dining

  • Office

    3.64 x 4.26 ft Main level

    Wood Floor, O/Looks Frontyard, French Doors

  • Primary

    5.46 x 4.24 ft 2nd level

    Wood Floor, 6 Pc Ensuite, W/I Closet

  • 2nd Br

    3.7 x 4.33 ft 2nd level

    Wood Floor, 5 Pc Ensuite, O/Looks Backyard

  • 3rd Br

    4.34 x 3.31 ft 2nd level

    Wood Floor, 5 Pc Ensuite, O/Looks Frontyard

  • 4th Br

    4.24 x 4.01 ft 2nd level

    Wood Floor, 3 Pc Ensuite, O/Looks Frontyard

  • MLS #

    N13772856

  • Sq. Ft

    3500-5000

  • Sq. Ft. Source

    MLS

  • Lot Irregularities

    Y

  • Year Built

    16-30

  • Pool

    None

  • Drive

    Private

  • Garage

    Attached, 3 spaces

  • Total Parking

    11

  • Family Room

    Y

  • Den

    Y

  • Exterior

    Brick

  • Fireplace

    Y

  • Roof

    Asphalt Shingle

  • Foundation

    Poured Concrete

  • Elevator

    N

  • Water View

    n/a

  • Laundry Level

    n/a

  • Heat

    Forced Air

  • A/C

    Central Air

  • Water

    Municipal

  • Water Supply

    n/a

  • Sewers

    Septic

  • Central Vac

    Y

  • Foyer

    3.45 x 3.45 ft Main level

    Tile Floor

  • Kitchen

    4.28 x 3.41 ft Main level

    B/I Appliances, O/Looks Backyard, Granite Counter

  • Breakfast

    3.51 x 4.8 ft Main level

    Tile Floor, W/O To Deck, Combined W/Kitchen

  • Living

    4.21 x 7.54 ft Main level

    Wood Floor, O/Looks Frontyard, Combined W/Dining

  • Office

    3.64 x 4.26 ft Main level

    Wood Floor, O/Looks Frontyard, French Doors

  • Primary

    5.46 x 4.24 ft 2nd level

    Wood Floor, 6 Pc Ensuite, W/I Closet

  • 2nd Br

    3.7 x 4.33 ft 2nd level

    Wood Floor, 5 Pc Ensuite, O/Looks Backyard

  • 3rd Br

    4.34 x 3.31 ft 2nd level

    Wood Floor, 5 Pc Ensuite, O/Looks Frontyard

  • 4th Br

    4.24 x 4.01 ft 2nd level

    Wood Floor, 3 Pc Ensuite, O/Looks Frontyard

Thinking of Selling?

Find Out Your Home’s Value in Today’s Market!

No Email or Signup is required to view your home estimate.

estimate your home value

Contact Manoj Kukreja

Sales Representative,
Century 21 People’s Choice Realty Inc.,
Brokerage
(647) 576 - 2100

Manoj profile avatar

Property History

Property history for 70 English Daisy Court, Vaughan

This property has been sold 1 time before. Create your free account to explore sold prices, detailed property history, and more insider data.

Sign In / Register

Inventory Graph

10 9 8 7 6 5 4 3 2 1 0 5 Months of inventory SELLER'S Market BALANCED Market BUYER'S Market

Mortgage Calculator

This data is for informational purposes only.

Mortgage Payment per month

Principal Amount

Interest

Total Payable

Amortization

Amortization

Closing Cost Calculator

This data is for informational purposes only.

Closing Cost Total for this property

Total Cash flow for purchasing this property

Down Payment(%)*
Additional information

Provincial Land Transfer Tax

Ontario Land Transfer Tax Rebate

Toronto Land Transfer Tax

Toronto Land Transfer Tax Rebate

PST on CMHC Insurance Premium

Lawyer Fees

$2,825

Government Registration Fee's

$164

Title Insurance

Closing Cost Total

Total Cash flow for purchasing this property

Provincial Land Transfer Tax

Ontario Land Transfer Tax Rebate

Toronto Land Transfer Tax

Toronto Land Transfer Tax Rebate

PST on CMHC Insurance Premium

Lawyer Fees

$2,825

Government Registarion Fee's

$164

Title Insurance

Down Payment(%)*

* A down payment of less than 20% is permitted only for first-time home buyers purchasing their principal residence. The minimum down payment required is 5% for the portion of the purchase price up to $500,000, and 10% for the portion between $500,000 and $1,500,000. For properties priced over $1,500,000, a minimum down payment of 20% is required.

Thinking of Selling?

Find Out Your Home’s Value in Today’s Market!

No Email or Signup is required to view your home estimate.

estimate your home value

Contact Manoj Kukreja

Sales Representative, Century 21 People’s Choice Realty Inc., Brokerage
(647) 576 - 2100

Manoj profile avatar

Recent Sold Listings in Kleinburg, Vaughan

Popular Cities